<-- style PDP --> 5 Grouse Glen, Barrie - Detached for sale for $1,098,000
  • new
  • for sale

5 Grouse Glen

Barrie, Ontario, L4N 7Z4 - Ardagh

$1,098,000

  • Neighbourhood

    Ardagh

  • Major Intersection

    Wildwood Trail To Grouse Glen

  • Listed Since: 16 day(s)

  • Last update: today

Overview

  • Property Type

    Detached, Bungalow-Raised

  • Bedrooms

    3 + 1

  • Bathrooms

    3

  • Basement

    Fin W/O + Sep Entrance

  • Kitchen

    1

  • Total Parking

    4 (2 Built-In Garage)

  • Lot Size

    55.45x155.24 (Feet)

  • Taxes

    $7,264.14 (2026)

  • Type

    Freehold

Property Description

Property description for 5 Grouse Glen, Barrie

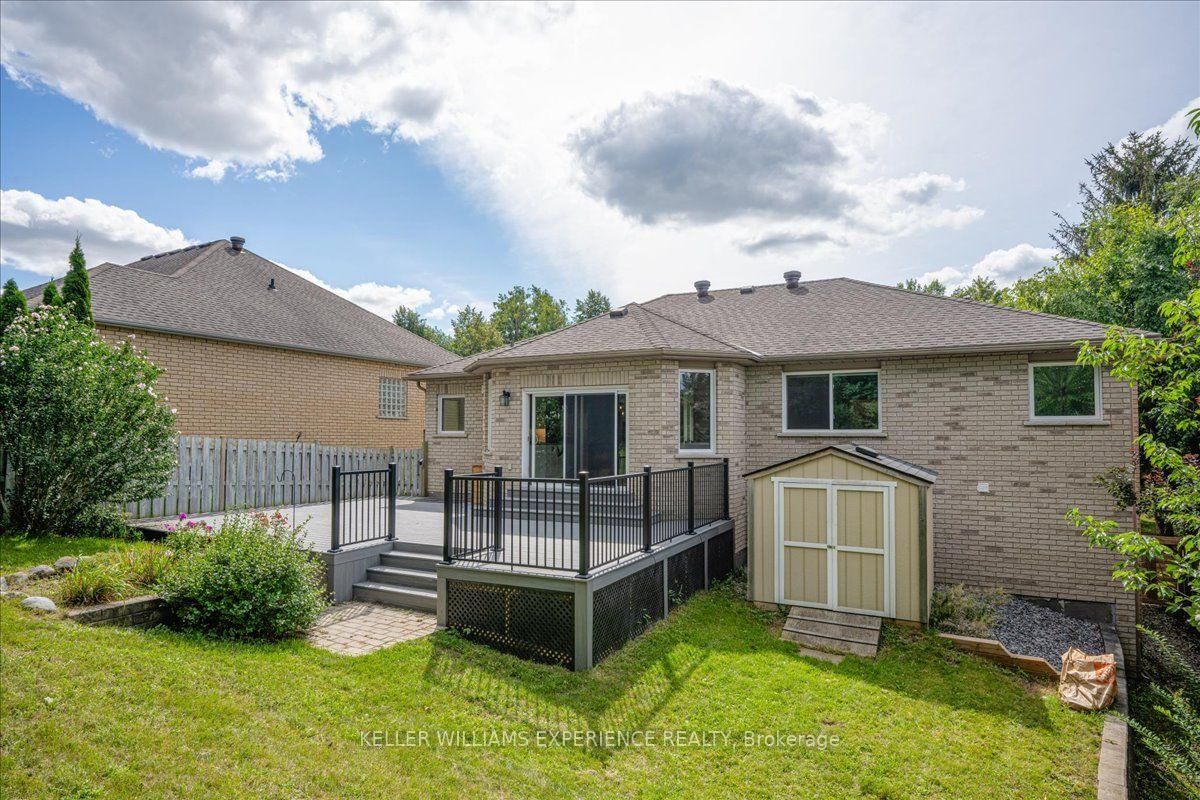
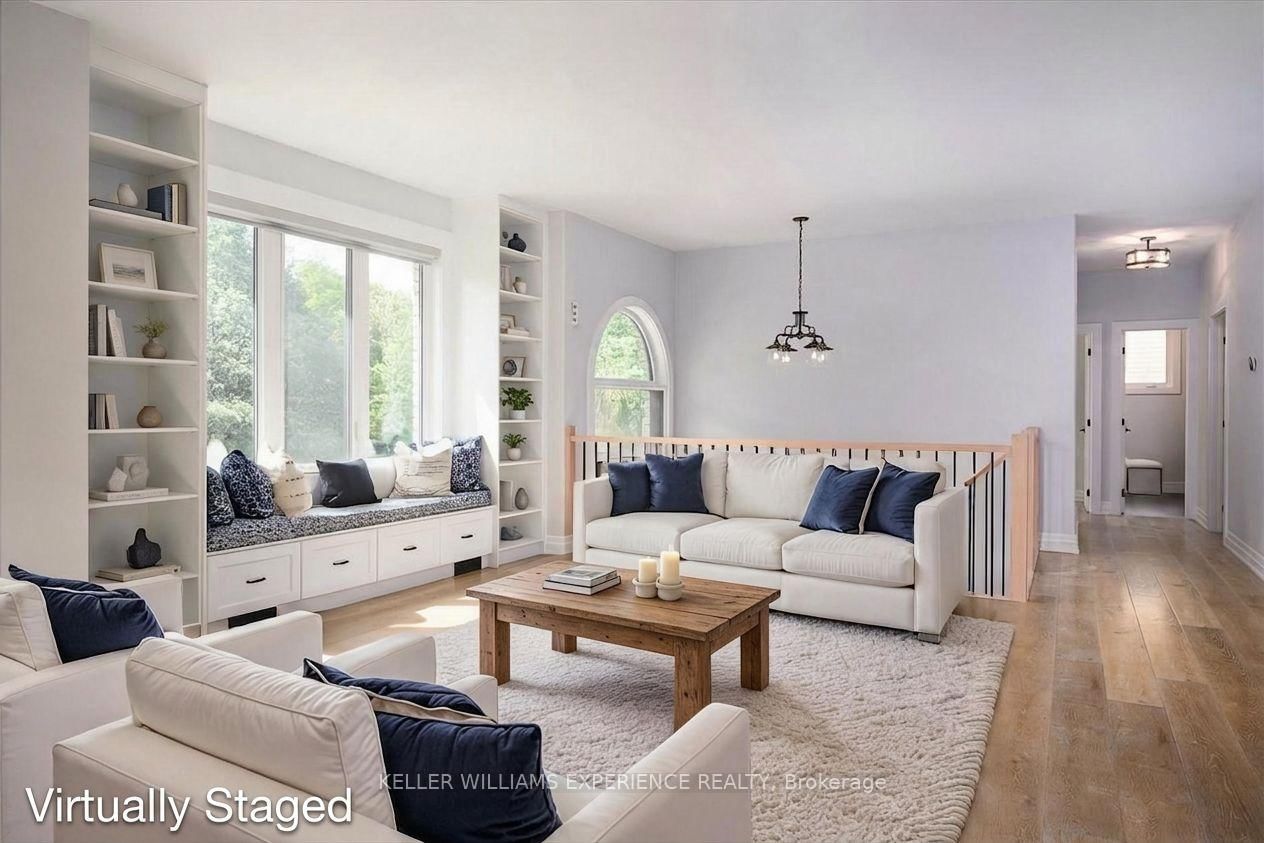
Beautifully renovated and thoughtfully upgraded, this move-in-ready home is ideally situated in sought-after Ardagh Bluffs. Poised on a mature lot with ultimate privacy, this property offers extensive everyday functionality and elevated comfort. Sun-filled principal rooms feature a warm, contemporary aesthetic, expansive windows, custom built-in shelving, commercial-grade wide-plank modern laminate, and a three-sided gas fireplace that creates an inviting focal point. Approximately 3,460 sq ft of living space, including 4 bedrooms, 3 full bathrooms, and a den. The updated kitchen offers sleek cabinetry & Caesarstone counters, generous prep space, and an open-concept design that flows into the adjoining living and dining areas. The ambiance continues throughout the bathrooms, each appointed with heated flooring and Japanese toilets. Triple-pane windows, installed in 2018, enhance energy efficiency and interior comfort, while an expanded electrical panel and thoughtful smart-home features add practical value. Enjoy smart window shades, Google Nest smoke alarms, hardwired TV connections to the router, and smart garage-door openers. The finished lower level provides a walkout to the garage and additional living space, complete with pot lighting, a fireplace, a spacious recreation area, a 4th bedroom, and space for a home theatre, gym, office, or playroom. Relocating the laundry to the main-floor master suite is possible with existing connections. The backyard is for enjoyment, featuring a newer composite deck (completed in 2024), a shed, and a gas line for the BBQ. Other recent improvements include topped-up insulation and a new driveway in 2014; smart garage door openers in 2024; a new furnace, humidifier, & air conditioner in 2024; new exterior stairs and a washer/dryer in 2025; and a roof replaced in 2014. As a bonus, the Seller has arranged for this year's driveway snow-clearing contract for 2026/2027, at his discretion and cost.

Listed by KELLER WILLIAMS EXPERIENCE REALTY

  • MLS #

    S13863166

  • Sq. Ft

    1500-2000

  • Sq. Ft. Source

    MLS

  • Lot Irregularities

    Y

  • Year Built

    16-30

  • Pool

    None

  • Drive

    n/a

  • Garage

    Built-In, 2 spaces

  • Total Parking

    4

  • Family Room

    Y

  • Den

    Y

  • Exterior

    Brick Veneer

  • Fireplace

    Y

  • Roof

    Asphalt Shingle

  • Foundation

    Poured Concrete

  • Elevator

    N

  • Water View

    n/a

  • Laundry Level

    Lower

  • Heat

    Forced Air

  • A/C

    Central Air

  • Water

    Municipal

  • Water Supply

    n/a

  • Sewers

    Sewers

  • Central Vac

    N

  • Kitchen

    6.98 x 3.82 ft Main level

    Laminate, Stainless Steel Appl, Pot Lights

  • Dining

    6.98 x 3.96 ft Main level

    Laminate, Walk-Out, Open Concept

  • Living

    6.57 x 4.81 ft Main level

    Laminate, 2 Way Fireplace, Large Window

  • Primary

    4.17 x 3.51 ft Main level

    4 Pc Ensuite, W/I Closet, Laminate

  • Bathroom

    3.15 x 2.8 ft Main level

    4 Pc Ensuite, Heated Floor, Tile Floor

  • 2nd Br

    2.84 x 2.69 ft Main level

    Laminate, Murphy Bed, Large Window

  • 3rd Br

    3.72 x 2.98 ft Main level

    Laminate, Closet, Large Window

  • Bathroom

    2.98 x 1.54 ft Main level

    4 Pc Bath, Heated Floor, Tile Floor

  • Family

    10.07 x 4.86 ft Ground level

    Fireplace, Closet, Laminate

  • Den

    3.91 x 3.44 ft Ground level

    Laminate, Large Window

  • 4th Br

    4.47 x 2.69 ft Ground level

    Laminate, Closet, Large Window

  • Bathroom

    3.0 x 2.08 ft Ground level

    Heated Floor, Separate Shower, Tile Floor

  • Laundry

    3.16 x 2.7 ft Ground level

    Enamel Sink, Tile Floor

  • Utility

    2.66 x 2.02 ft Ground level

Thinking of Selling?

Find Out Your Home’s Value in Today’s Market!

No Email or Signup is required to view your home estimate.

estimate your home value

Contact Manoj Kukreja

Sales Representative,
Century 21 People’s Choice Realty Inc.,
Brokerage
(647) 576 - 2100

Manoj profile avatar

Property History

Property history for 5 Grouse Glen, Barrie

This property has been sold 2 times before. Create your free account to explore sold prices, detailed property history, and more insider data.

Sign In / Register

Inventory Graph

10 9 8 7 6 5 4 3 2 1 0 7 Months of inventory SELLER'S Market BALANCED Market BUYER'S Market

Mortgage Calculator

This data is for informational purposes only.

Mortgage Payment per month

Principal Amount

Interest

Total Payable

Amortization

Amortization

Closing Cost Calculator

This data is for informational purposes only.

Closing Cost Total for this property

Total Cash flow for purchasing this property

Down Payment(%)*
Additional information

Provincial Land Transfer Tax

Ontario Land Transfer Tax Rebate

Toronto Land Transfer Tax

Toronto Land Transfer Tax Rebate

PST on CMHC Insurance Premium

Lawyer Fees

$2,825

Government Registration Fee's

$164

Title Insurance

Closing Cost Total

Total Cash flow for purchasing this property

Provincial Land Transfer Tax

Ontario Land Transfer Tax Rebate

Toronto Land Transfer Tax

Toronto Land Transfer Tax Rebate

PST on CMHC Insurance Premium

Lawyer Fees

$2,825

Government Registarion Fee's

$164

Title Insurance

Down Payment(%)*

* A down payment of less than 20% is permitted only for first-time home buyers purchasing their principal residence. The minimum down payment required is 5% for the portion of the purchase price up to $500,000, and 10% for the portion between $500,000 and $1,500,000. For properties priced over $1,500,000, a minimum down payment of 20% is required.

Thinking of Selling?

Find Out Your Home’s Value in Today’s Market!

No Email or Signup is required to view your home estimate.

estimate your home value

Contact Manoj Kukreja

Sales Representative, Century 21 People’s Choice Realty Inc., Brokerage
(647) 576 - 2100

Manoj profile avatar

Recent Sold Listings in Ardagh, Barrie

Popular Cities